Save
Ask
Tour
Hide
Share
$598,800
New Listing

9246 Thomas Road
Rocky Mount, NC 27803

For Sale|Single Family Residence|Active
3
Beds
3
Total Baths
2
Full Baths
1
Partial Bath
2,818
SqFt
$212
/SqFt
2005
Built
Subdivision:
Williams Pointe
County:
Nash
Upcoming Open Houses
Sun, Oct 18, 2:00 PM - 4:00 PM
9246 Thomas Road9246 Thomas Road9246 Thomas Road
Save
Ask
Tour
Hide
Share

Mortgage Calculator

Monthly Payment (Est.)

Enter an interest rate to see your estimated monthly payment.
Calculator powered by Showcase IDX, a Constellation1 Company. Copyright ©2026 Information is deemed reliable but not guaranteed.

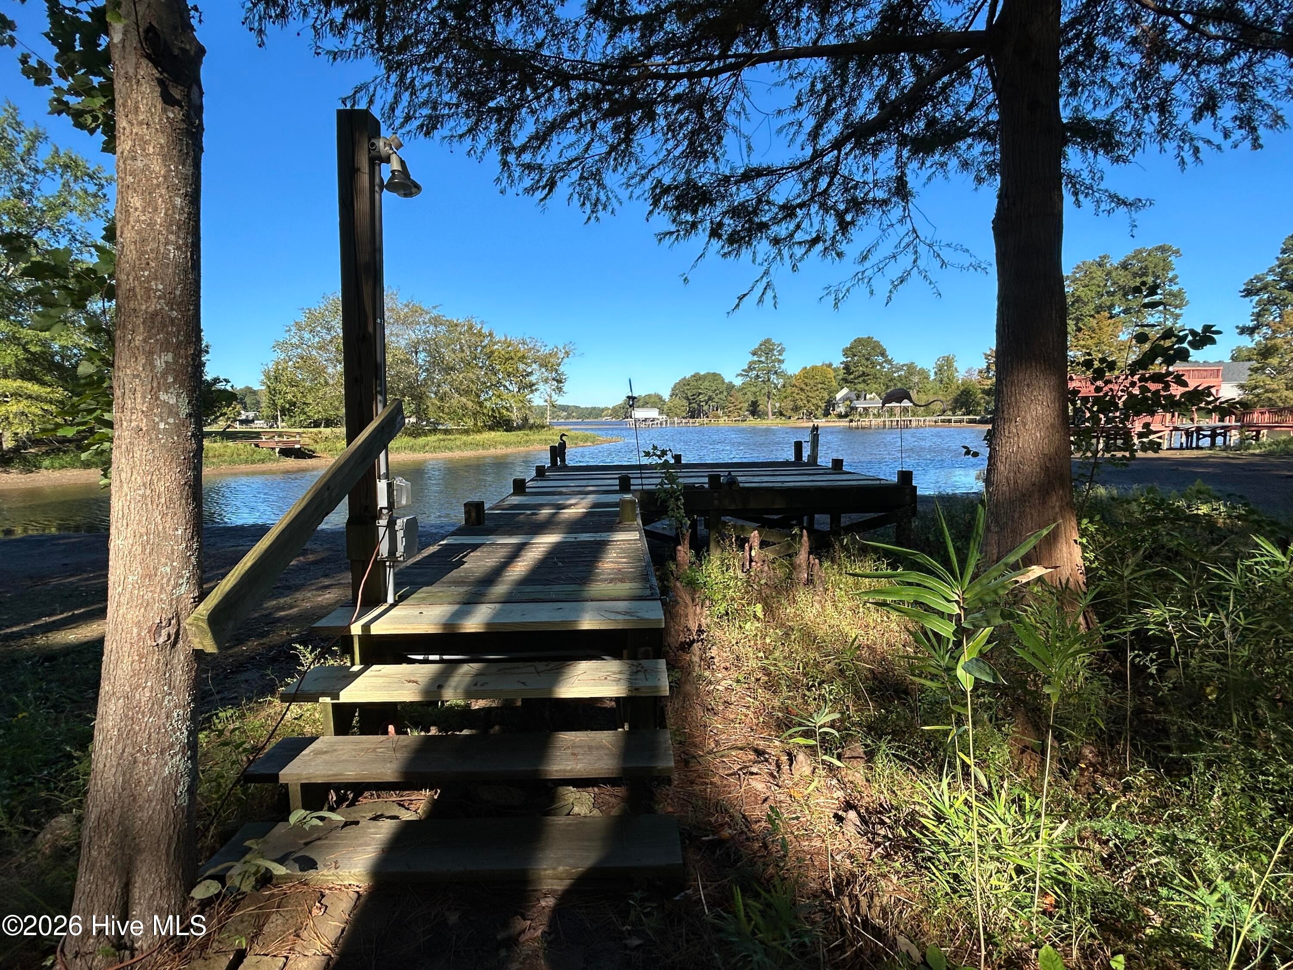
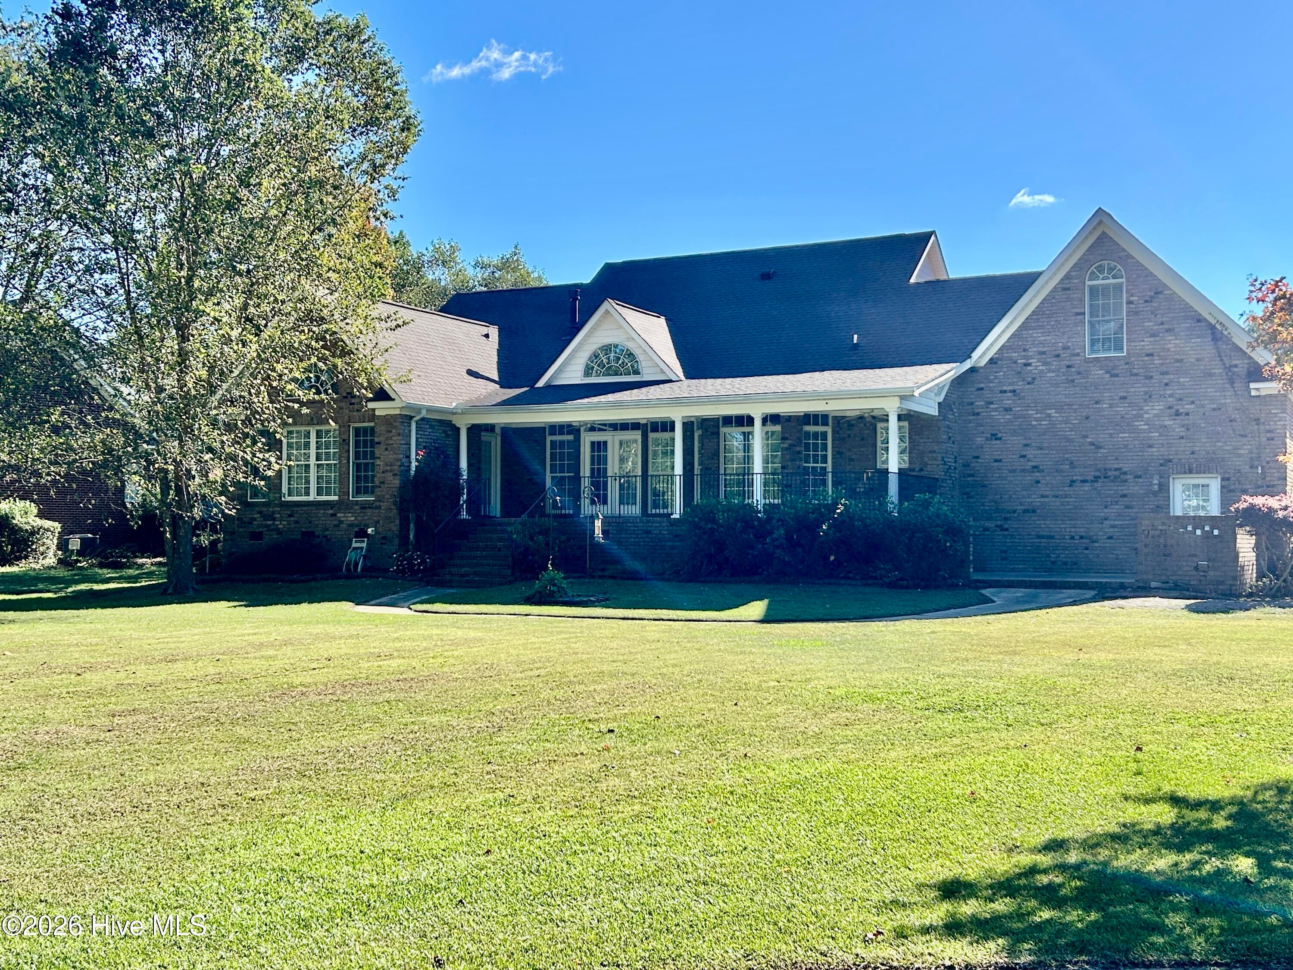
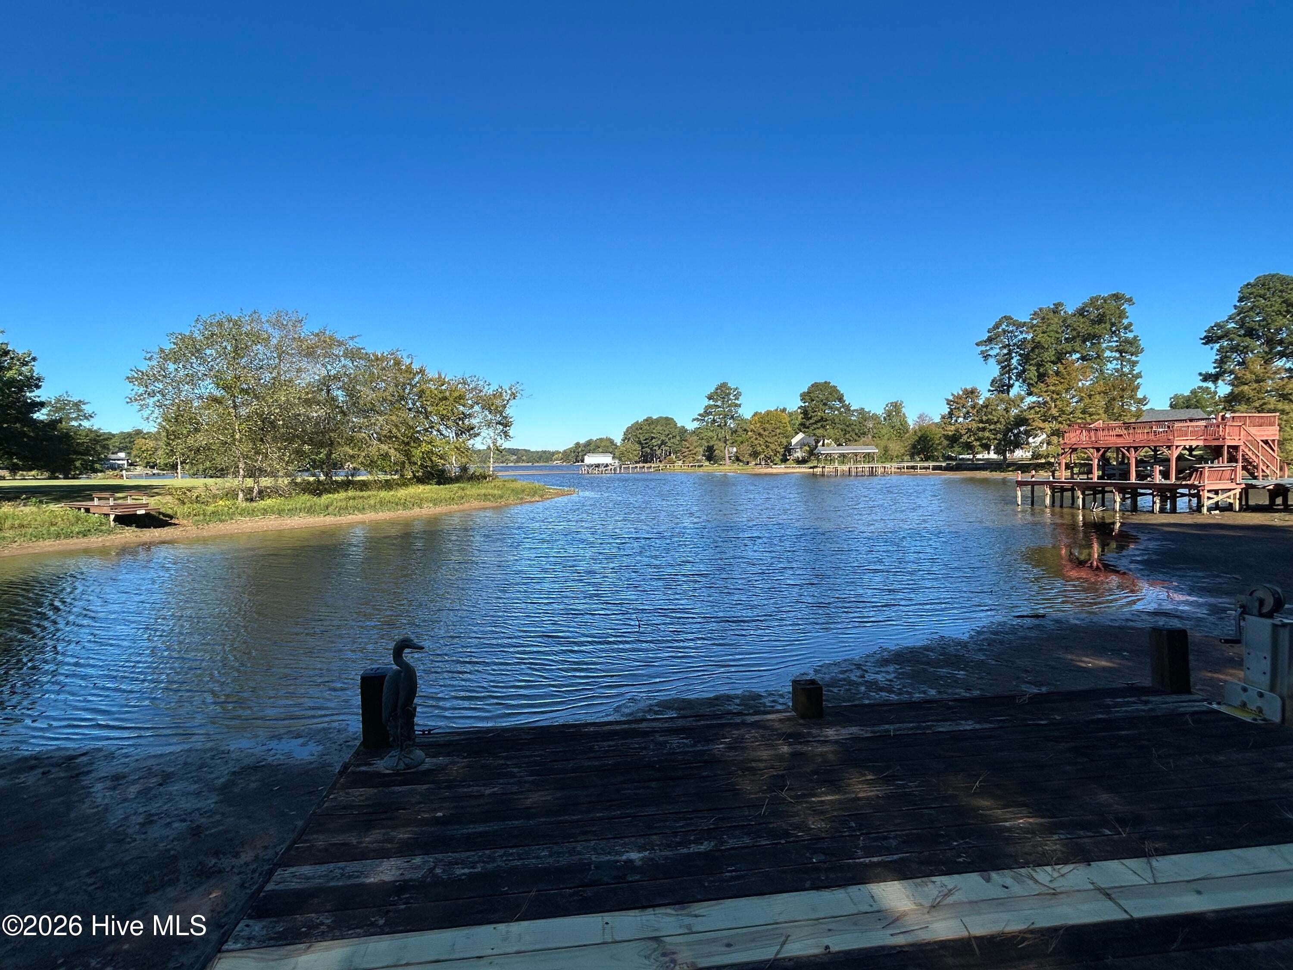
** Professional Photos coming by 10/14** Enjoy waterfront living at its finest on the Tar River Reservoir! Fish from your own dock, take the boat out for a cruise, or unwind while watching the sunset from your backyard. Tucked away in the desirable Williams Point community, this impressive all-brick home sits on nearly an acre and offers 3 bedrooms, 2.5 baths, and a spacious bonus room. All bedrooms are conveniently located on the main floor, including a primary suite with beautiful water views. Inside, you'll find hardwood floors, soaring ceilings, and built-in features that add character and charm. Step outside to the large covered porch, perfect for morning coffee or entertaining guests, or enjoy the expansive concrete patio for grilling and evenings under the stars. The double garage provides extra storage for boating equipment and outdoor toys. Even better, all appliances convey, including the washer, dryer, refrigerator, stove, and microwave! Enjoy county-only taxes while remaining just minutes from the shopping, dining, and amenities of Rocky Mount and Wilson, with convenient access to US-64 and I-95. Waterfront properties like this are a rare find--don't miss your opportunity to make this one yours!

Save
Ask
Tour
Hide
Share
Listing Snapshot
Price 
$598,800
Days On Site 
0 Days
Bedrooms 
3
Inside Area (SqFt) 
2,818 sqft
Total Baths 
3
Full Baths 
2
Partial Baths 
1
Lot Size 
0.93 Acres
Year Built 
2005
MLS® Number 
100609805
Status 
Active
Property Tax 
$3,750.08
HOA/Condo/Coop Fees 
$25 monthly
Sq Ft Source 
N/A
Friends & Family
Recent Activity
4 hours agoListing first seen on site
4 hours agoListing updated with changes from the MLS®
General Features
Acres 
0.93
Attached Garage 
Yes
Garage 
Yes
Garage Spaces 
2
Levels 
One and One Half
Number Of Stories 
2
Parking 
Workshop in GarageGarage Faces SideConcreteGarage Door OpenerPavedGarage
Parking Spaces 
2
Property Sub Type 
Single Family Residence
Sewer 
Septic Tank
Special Circumstances 
Standard
SqFt Total 
2818
Utilities 
Natural Gas Connected
Water Source 
Well
Zoning 
R40
Interior Features
Appliances 
Electric OvenWasherRefrigeratorDryerDishwasher
Basement 
Crawl Space
Cooling 
Central Air
Fireplace 
Yes
Flooring 
CarpetTileWood
Heating 
ElectricForced AirNatural Gas
Interior 
Master DownstairsWalk-In Closet(s)Vaulted Ceiling(s)Tray Ceiling(s)High CeilingsEntrance FoyerBookcasesEat-in Kitchen
Window Features 
Window Coverings
Bedroom 1 
Level - FirstDescription - Bedroom 1
Bedroom 2 
Level - FirstDescription - Bedroom 2
Bonus Room 
Dining Room 
Level - FirstDescription - Dining Room
Family Room 
Level - FirstDescription - Den
Kitchen 
Level - FirstDescription - Kitchen
Laundry 
Master Bedroom 
Level - FirstDescription - Master bedroom
Save
Ask
Tour
Hide
Share
Exterior Features
Construction Details 
BrickVinyl SidingFrame
Exterior 
Dock
Fencing 
None
Frontage 
Lakefront
Lot Features 
Cul-De-Sac
Other Structures 
Greenhouse
Patio And Porch 
PatioPorchFront PorchRear Porch
Roof 
ShingleComposition
View 
Water
Waterfront 
Yes
Waterview 
Water
Windows/Doors 
Window Coverings
Community Features
Accessibility Features 
Accessible Full BathTherapeutic Whirlpool
Association Fee 
$300.0
Association Fee Frequency 
Annually
Financing Terms Available 
CashConventionalFHAVA Loan
Roads 
Paved
Schools
School District
Unknown
Elementary School
Coopers
Middle School
Nash Central
High School
Nash Central
Listing courtesy of Brett Hill of True Local Realty


The data relating to real estate on this website comes in part from the Internet Data Exchange program of Hive MLS, and is updated as of 2026-10-12 10:18 PM UTC. All information is deemed reliable but not guaranteed and should be independently verified. All properties are subject to prior sale, change, or withdrawal. Neither listing broker(s) shall be responsible for any typographical errors, misinformation, or misprints, and shall be held totally harmless from any damages arising from reliance upon these data. Copyright 2026 Hive MLS

Neighborhood & Commute
Source: Walkscore
Save
Ask
Tour
Hide
Share